
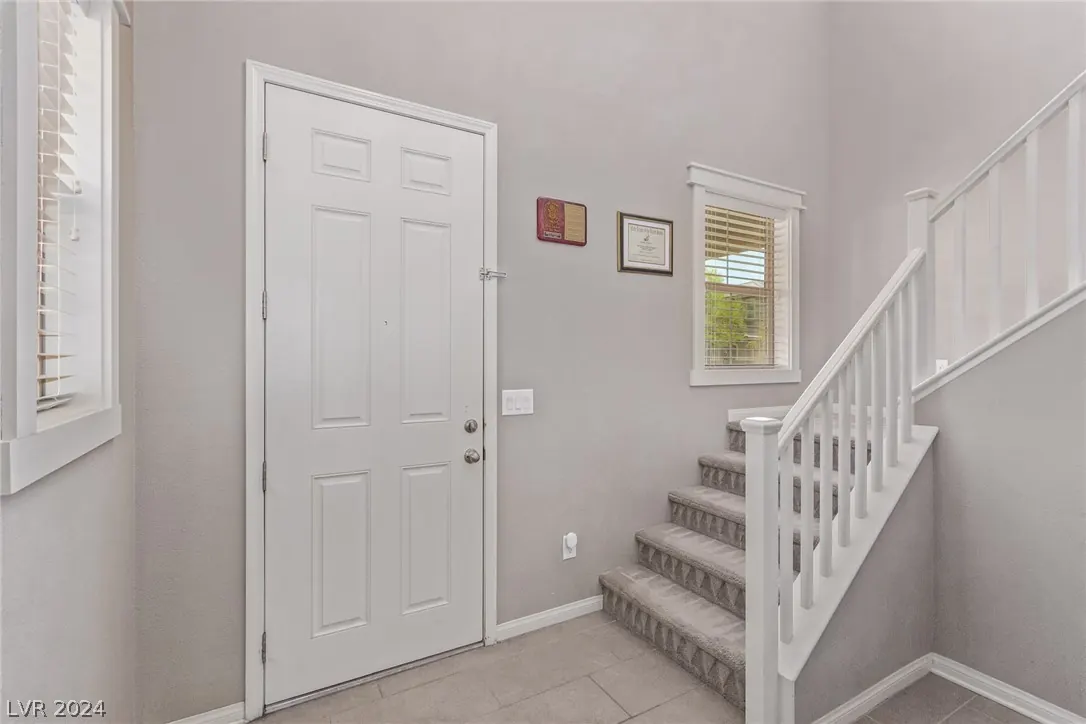
10159 Blacktail Hill Court
10159 Blacktail Hill Court, Las Vegas, NV 89148
Courtesy of Real Broker LLC Fernando J. Castro Listing Contact: (702) 530-5370
Fernando Castro
REALTOR® · CA DRE #02138947 · NV S.0201418
(702) 530-5370
fernando.j.castro@exprealty.com
Thinking about selling a home like this one? Get a free, personal valuation.
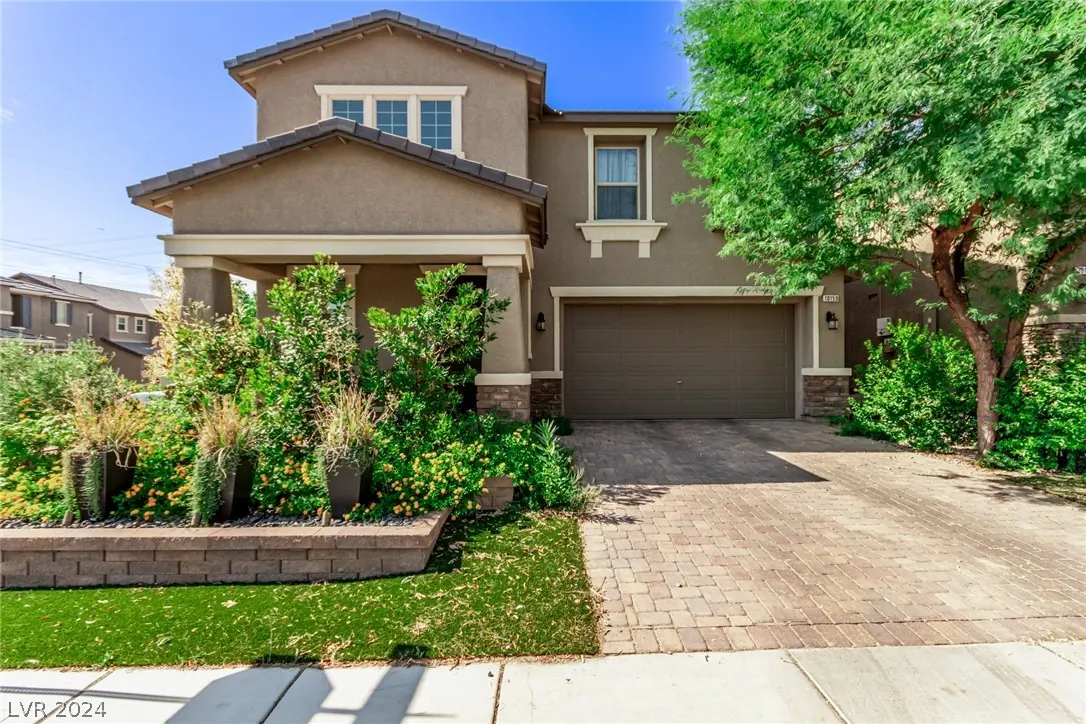
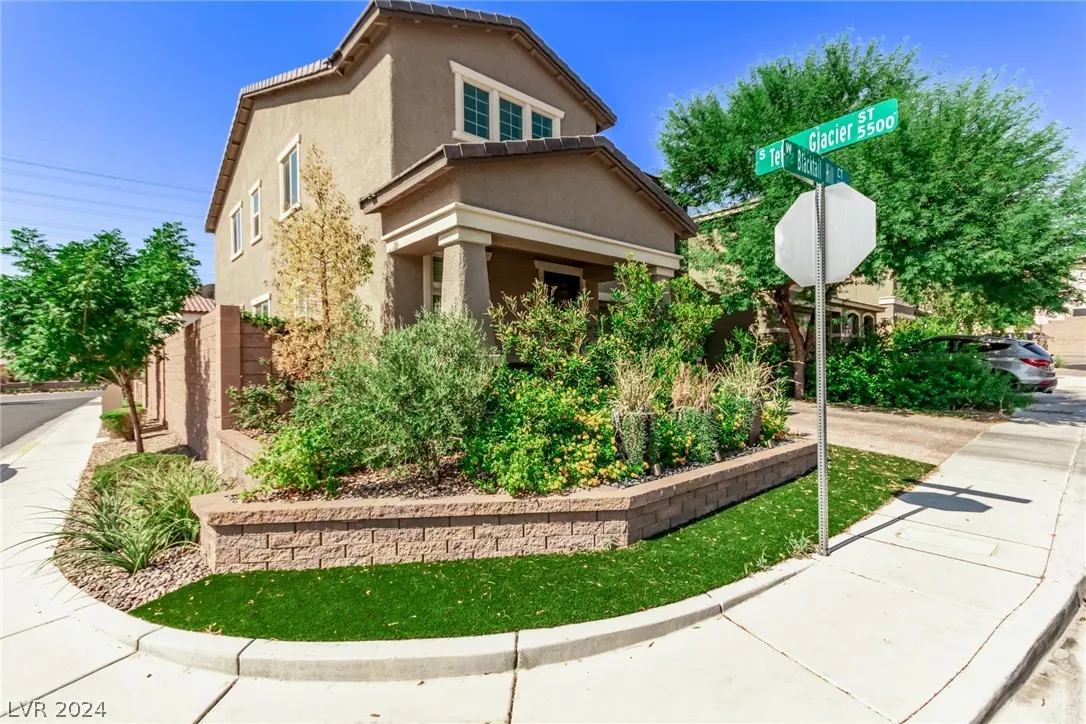
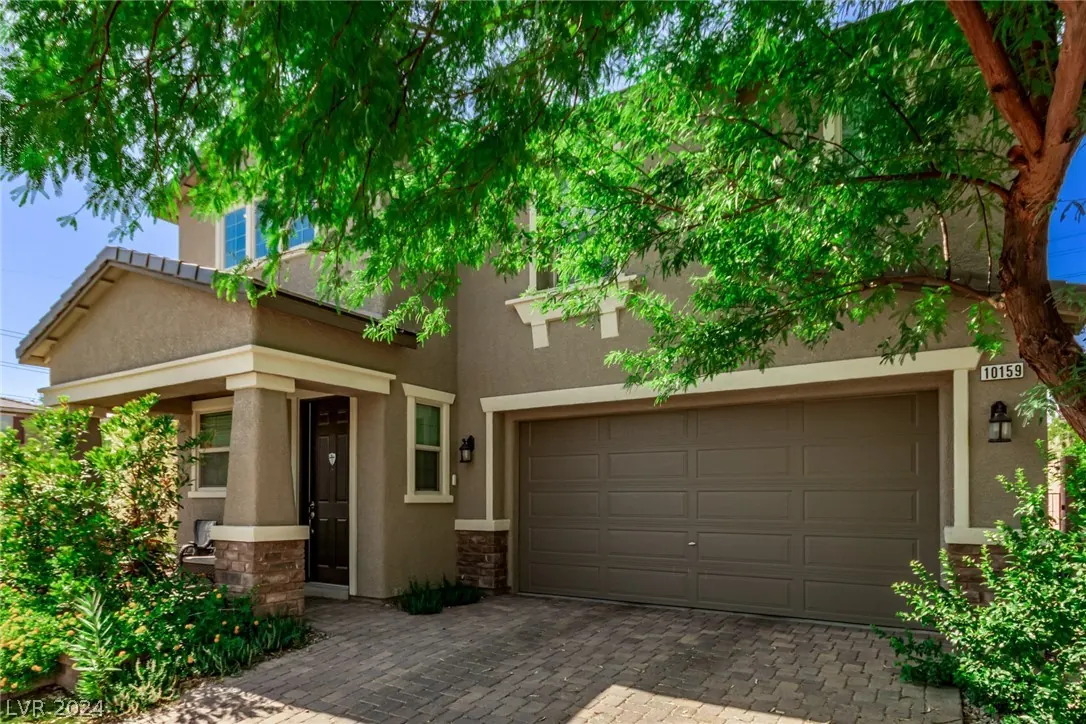
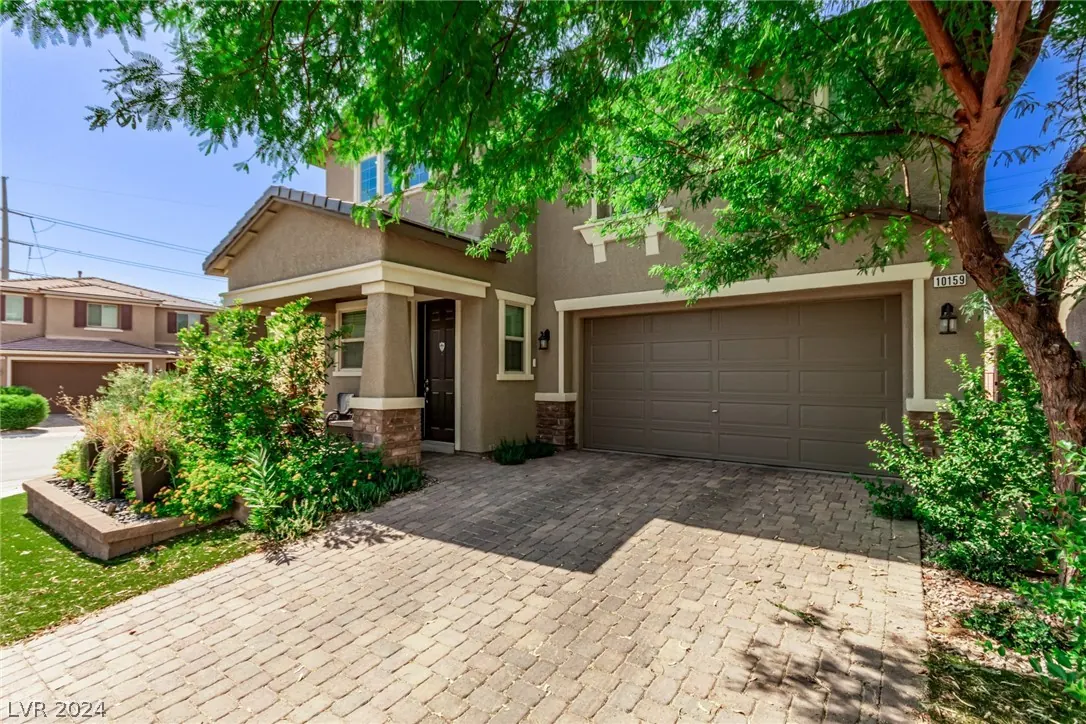
Welcome to this stunning corner lot gem in the serene San Mateo neighborhood. This two-story beauty features tile and wood-look flooring that complements the neutral color palette. A formal dining area sets the stage for memorable feasts. Experience the heart of the home in a bright great room, perfect for creating lasting memories. Hone your culinary skills in the kitchen equipped with stainless steel appliances, including wall ovens, and enjoy the sophistication of espresso cabinets, granite counters, recessed lighting, a pantry, and a center island with a breakfast bar. Unwind to the tranquil main bedroom, where you'll find plush carpeting and an ensuite with dual sinks, a soaking tub, and space for a sitting area. All bedrooms boast walk-in closets. Spacious loft provides an ideal spot for a media center or a play area. Outside, the backyard features a patio and lush grass, creating a private oasis perfect for relaxation. This home won't disappoint. Start living your dream!
Features & Amenities
Interior
| Total Bedrooms | 4 |
| Total bathrooms | 3 |
| Full Bathroom | 1 |
| Three Quarter Bathroom | 1 |
| Half Bathroom | 1 |
| Laundry room | Gas Dryer Hookup, Laundry Room, Upper Level |
| Flooring | Carpet, Linoleum, Tile, Vinyl |
| Appliances | Built-In Electric Oven, Double Oven, Dishwasher, Gas Cooktop, Disposal, Gas Water Heater, Microwave |
| other interior Features | Ceiling Fan(s), Window Treatments |
Area & Lot
| Status | Sold |
| Date Sold | September 6, 2024 |
| Living Area | 2,423 Sq.Ft. |
| Total Area | 2,423 Sq.Ft. |
| Lot Area | 4,792 Sq.Ft. |
| Mls® Id | 2601031 |
| Type | Residential |
| Year Built | 2015 |
| Neighborhood | Las Vegas |
| Architecture Styles | Two Story |
| Elementary School | Batterman, Kathy,Batterman, Kathy |
| Middle School | Fertitta Frank & Victoria |
| High School | Durango |
Exterior
| Stories | 2 |
| Garage Space | 2.0 |
| water Source | Public |
| Utilities | Underground Utilities |
| Roof | Tile |
| Lot Features | Back Yard, Front Yard, Landscaped, Rocks, 1/4 Acre |
| Parking | Attached, Garage, Garage Door Opener, Inside Entrance |
| Heat Type | Central, Gas |
| Air Conditioning | Central Air, Electric |
| Sewer | Public Sewer |
| other exterior Features | Patio |
Financial
| Sales Price | $557,000 |
| Real Estate Tax | $4,275/yr |
| Hoa | $48/mo |
More Transactions
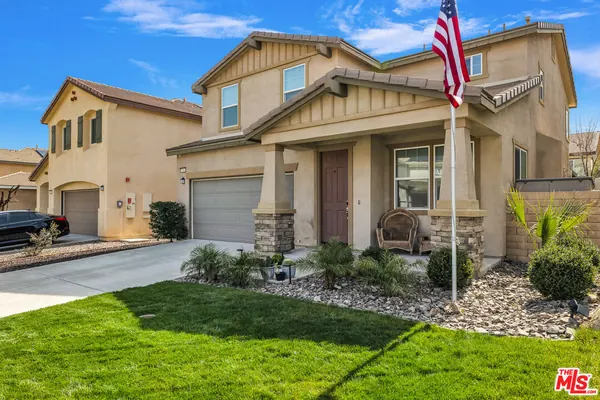 Sold
Sold3914 Bur Oak Rd
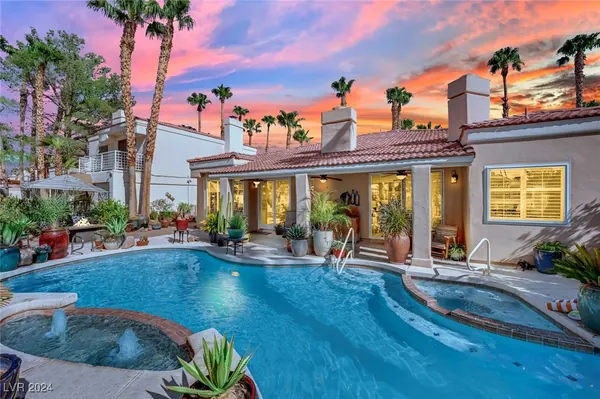 Sold
Sold7664 Painted Dunes Drive
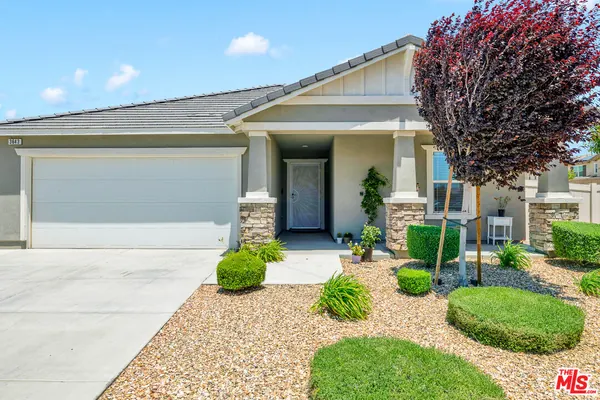 Sold
Sold3643 Garnet Ln
Partner With Confidence
We approach every client relationship strategically. Clear communication and informed decisions guide our process. Let’s work toward your goals.