
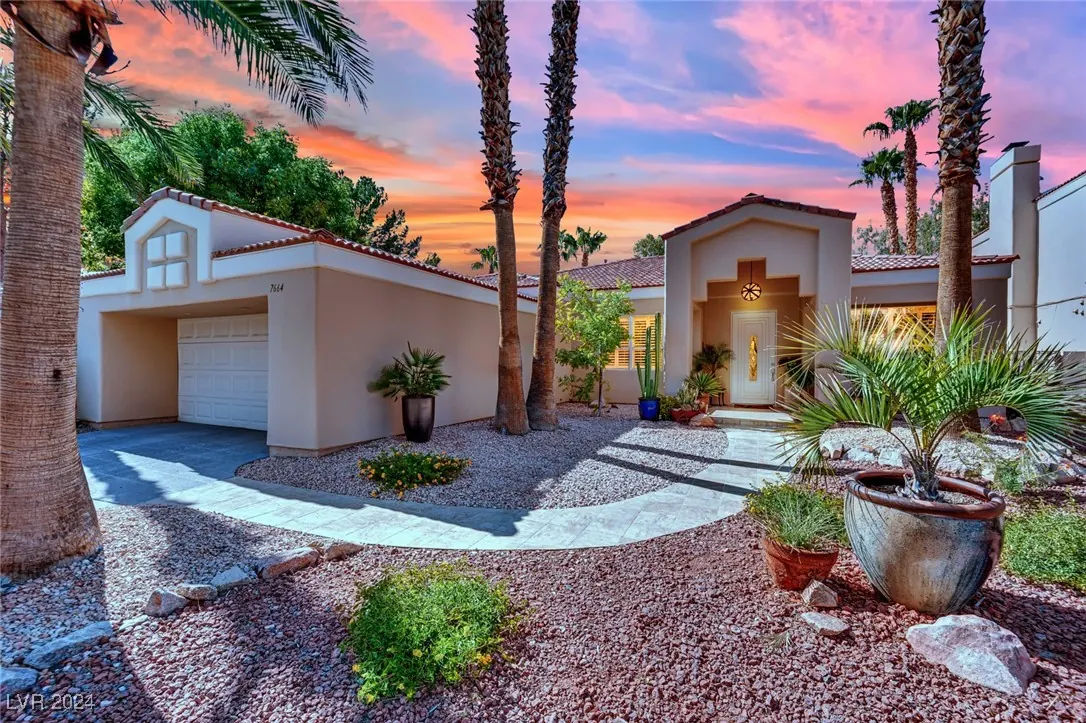
7664 Painted Dunes Drive
7664 Painted Dunes Drive, Las Vegas, NV 89149
Courtesy of Real Broker LLC Fernando J. Castro Listing Contact: (702) 530-5370
Fernando Castro
REALTOR® · CA DRE #02138947 · NV S.0201418
(702) 530-5370
fernando.j.castro@exprealty.com
Thinking about selling a home like this one? Get a free, personal valuation.
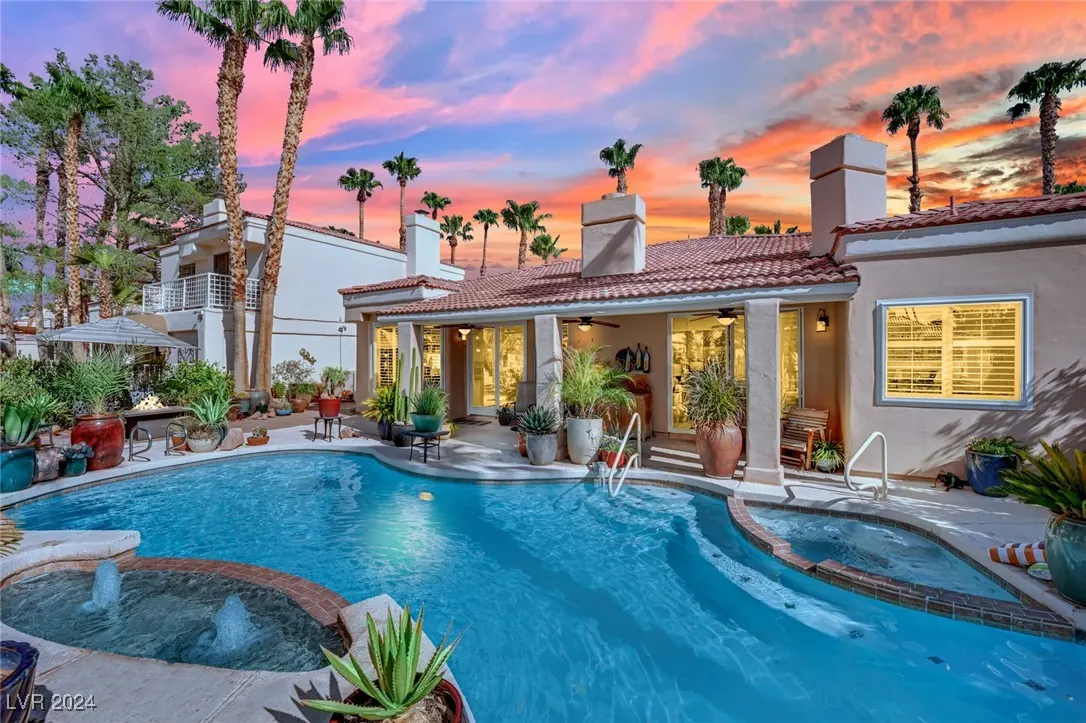
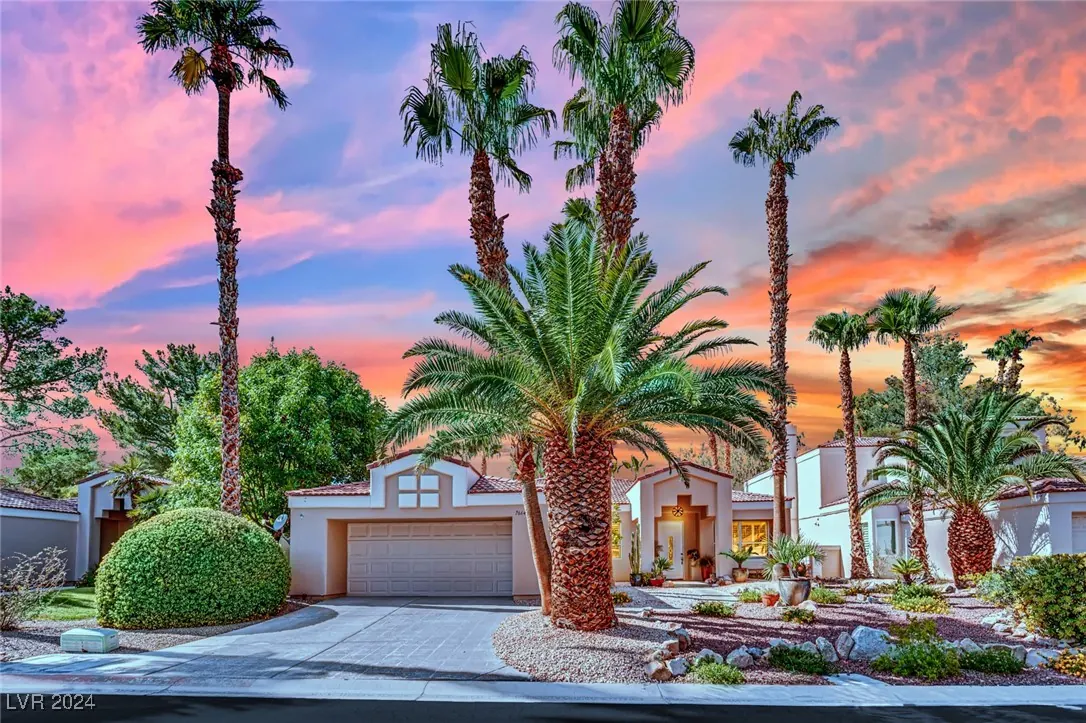
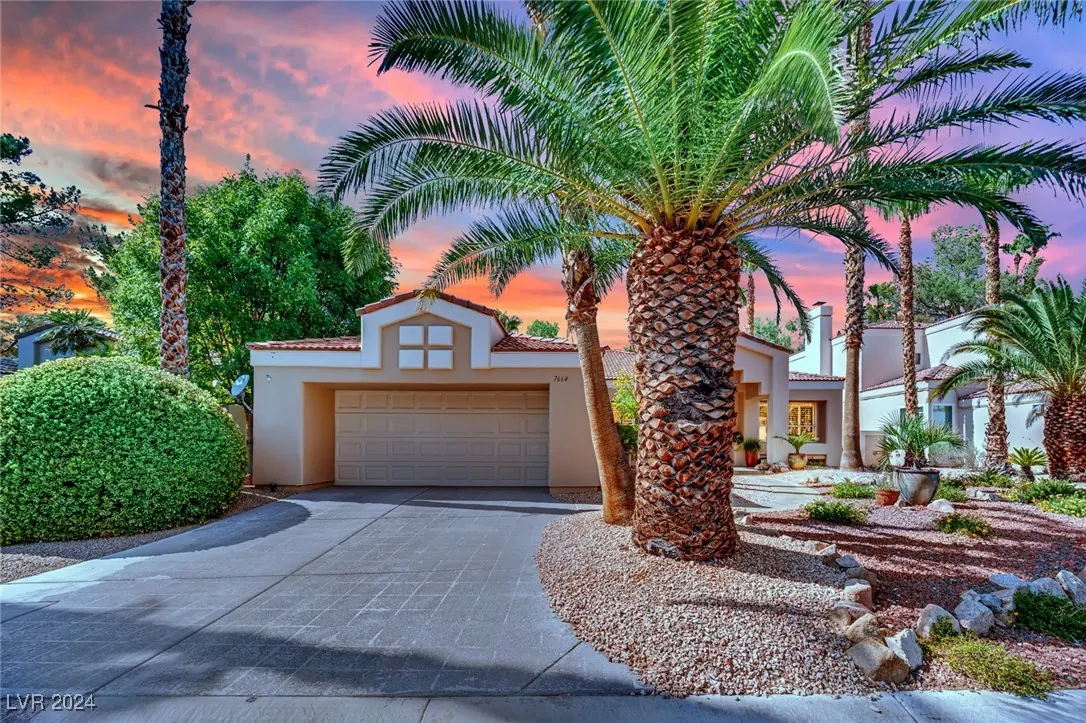
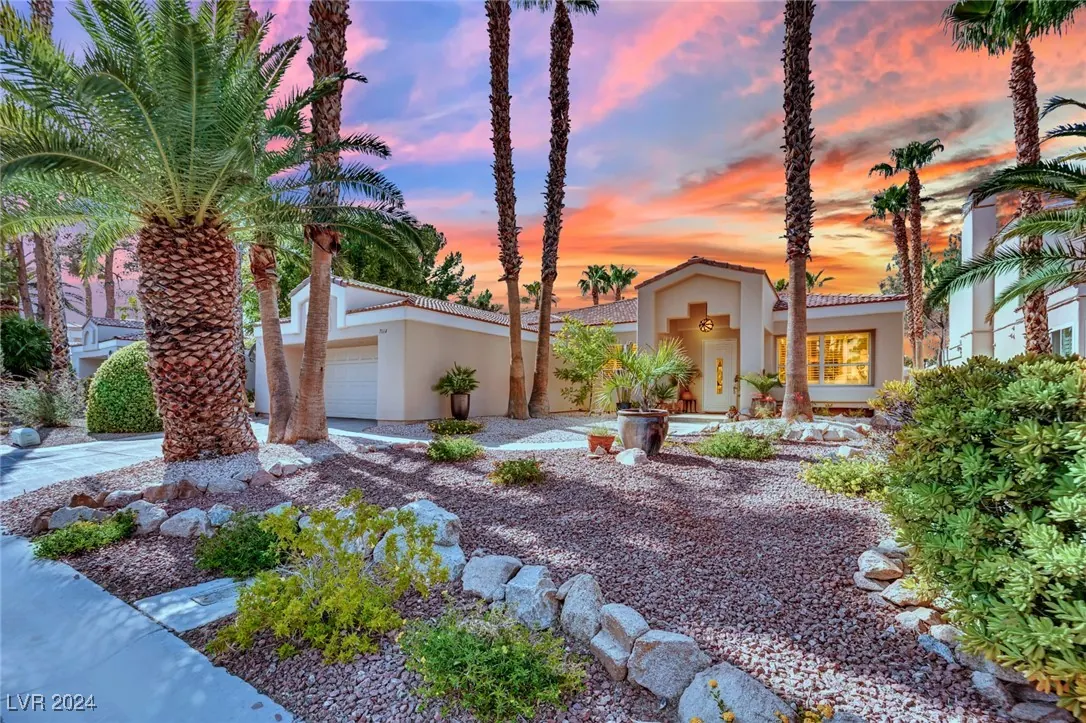
Check out this fantastic 3 bed, 2 bath residence now for sale in Painted Desert! Great curb appeal, a manicured landscape w/mature palm trees, and a 2 car garage are just the beginning! Discover a spacious dining & living area w/elegant wood-look flooring in all the right places, stylish columns, and a wet bar to entertain your guests with. Warm palette and plantation shutters throughout! The cozy family room boasts a fireplace to keep you warm during the winter months. The gorgeous kitchen is comprised of white cabinetry w/granite tile counters, a pantry, pendant lighting, SS appliances, an island w/a breakfast bar, and a breakfast nook w/a lovely bay window. You'll love the primary bedroom, boasting a mirrored wall, direct outdoor access, 2-way fireplace, a private sitting room, walk-in closet, and a lavish ensuite w/dual sinks. Finally, the wonderful backyard includes a covered patio, extended seating area, a built-in BBQ, view fence, and a refreshing pool/spa combo! Don't miss out!
Features & Amenities
Interior
| Total Bedrooms | 3 |
| Total bathrooms | 2 |
| Full Bathroom | 1 |
| Three Quarter Bathroom | 1 |
| Laundry room | Electric Dryer Hookup, Laundry Room |
| Flooring | Linoleum, Tile, Vinyl |
| Fireplace | Bath, Family Room, Gas, Primary Bedroom, Multi-Sided |
| Appliances | Built-In Electric Oven, Dishwasher, Gas Cooktop, Disposal, Microwave |
| other interior Features | Bedroom on Main Level, Ceiling Fan(s), Primary Downstairs, Window Treatments |
Area & Lot
| Status | Sold |
| Date Sold | October 2, 2024 |
| Living Area | 2,510 Sq.Ft. |
| Total Area | 2,510 Sq.Ft. |
| Lot Area | 8,712 Sq.Ft. |
| Mls® Id | 2613113 |
| Type | Residential |
| Year Built | 1988 |
| Neighborhood | Las Vegas |
| Architecture Styles | One Story |
| View Description | Golf Course, Mountain(s) |
| Elementary School | Allen, Dean La Mar,Allen, Dean La Mar |
| Middle School | Leavitt Justice Myron E |
| High School | Centennial |
Exterior
| Stories | 1 |
| Garage Space | 2.0 |
| water Source | Public |
| Utilities | Underground Utilities |
| Pool | Heated, In Ground, Private |
| Roof | Tile |
| Lot Features | Landscaped, Rocks, 1/4 Acre |
| Parking | Attached, Garage, Garage Door Opener, Inside Entrance, Private |
| Heat Type | Central, Gas |
| Air Conditioning | Central Air, Electric |
| Sewer | Public Sewer |
| HOA Amenities | Clubhouse, Golf Course, Gated, Racquetball, Guard, Security, Tennis Court(s) |
| security Features | Gated Community |
| other exterior Features | Patio, Private Yard |
Financial
| Sales Price | $658,000 |
| Real Estate Tax | $3,714/yr |
| Hoa | $139/mo |
More Transactions
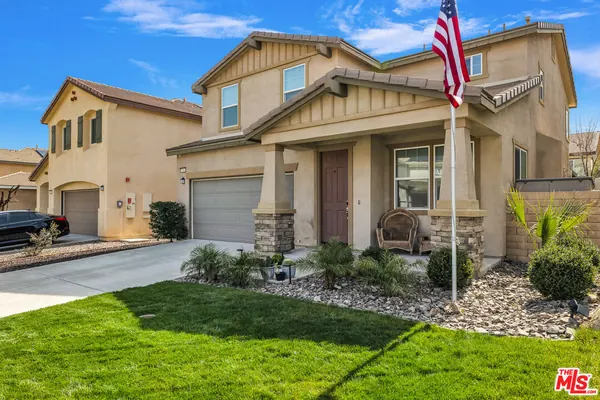 Sold
Sold3914 Bur Oak Rd
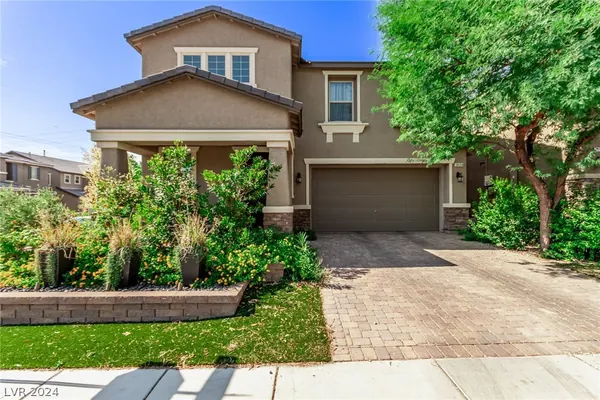 Sold
Sold10159 Blacktail Hill Court
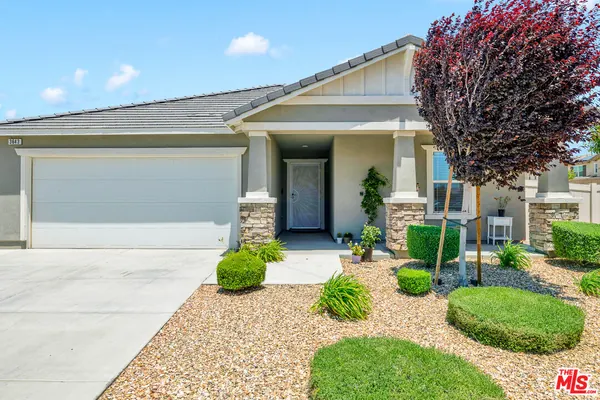 Sold
Sold3643 Garnet Ln
Partner With Confidence
We approach every client relationship strategically. Clear communication and informed decisions guide our process. Let’s work toward your goals.